General
Insignificant Building Works – PE Endorsement
A list of building works classified as Insignificant Building Works under the Building Control Regulations 2003 that do not require BCA approval in Singapore. PE endorsement still recommended for structural adequacy.

We provide PE endorsement for a wide range of building works. The following are typical building works that are classified as Insignificant Building Works under the First Schedule of the Building Control Regulations 2003 and generally do not require submission to the Commissioner of Building Control for approval. However, PE endorsement is still recommended for structural adequacy and safety.
Site formation works
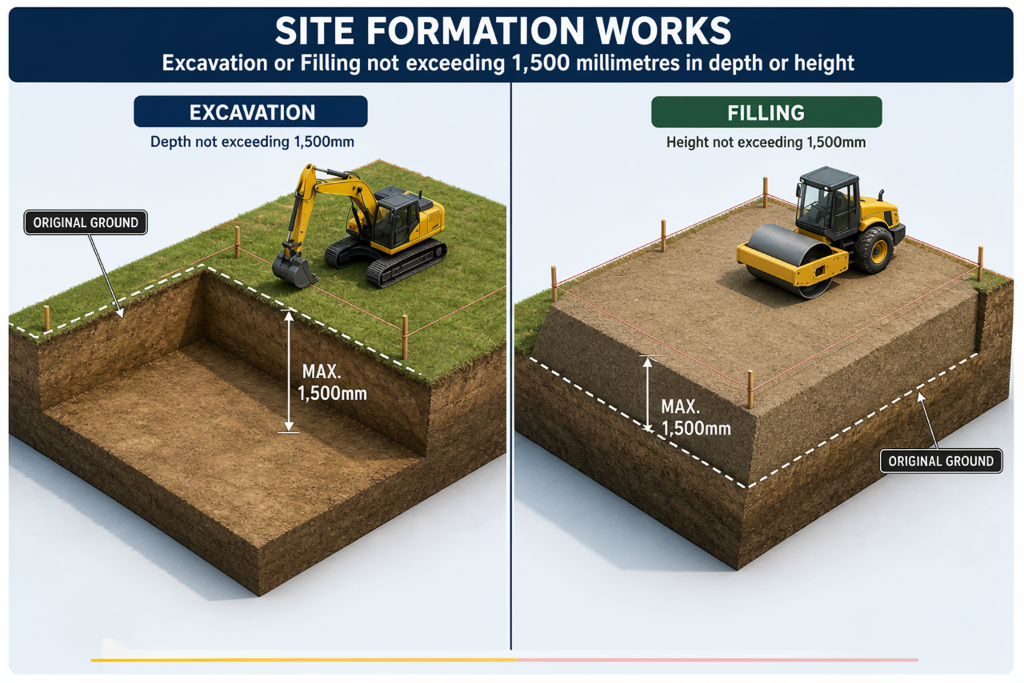
1(a)Site formation works involving any excavation or filling not exceeding 1,500 millimetres in depth or height.
Shaft, manhole, trench or tunnel
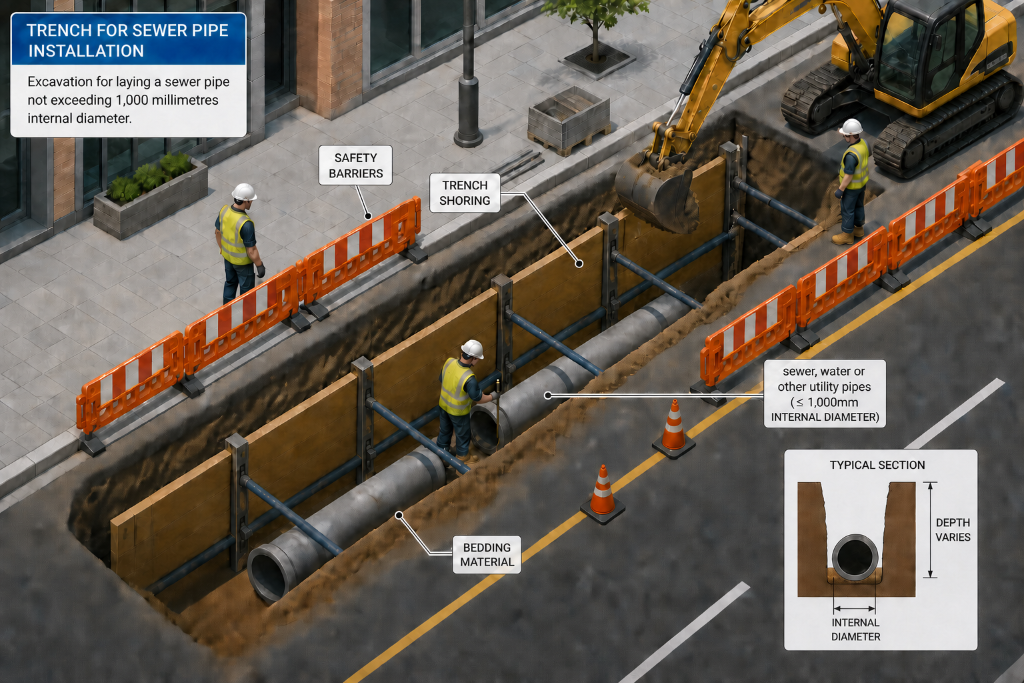
1(b)Any shaft, manhole, trench or tunnel for the purpose of laying sewer, water or other utility pipes, where the pipe does not exceed 1,000 millimetres in internal diameter, and where the building works are not located within the site of other building works that are not specified in this Schedule.
Boundary wall, fence or gate
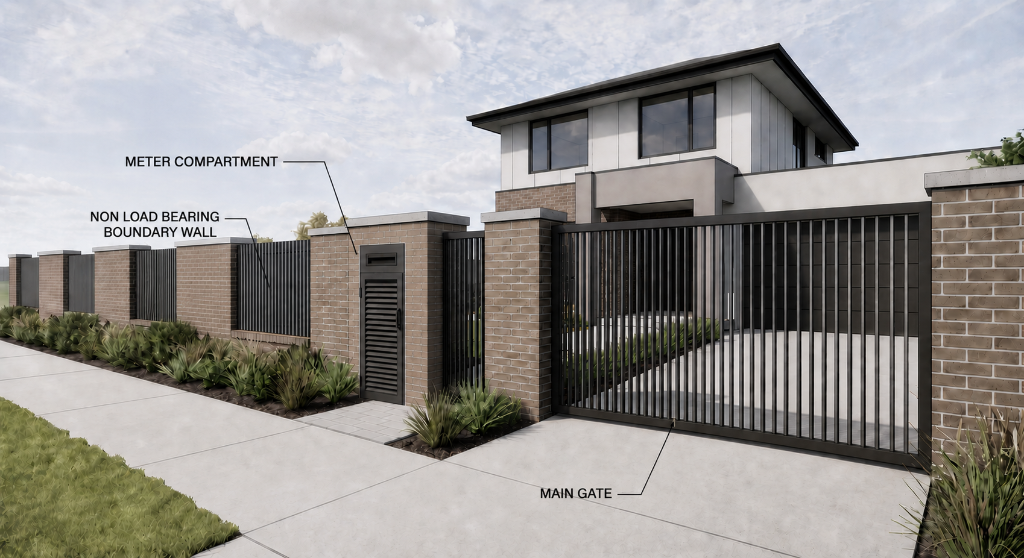
1(c)Any boundary wall, boundary fence or gate, that is not load bearing.
Awning / windowhood (tiles)
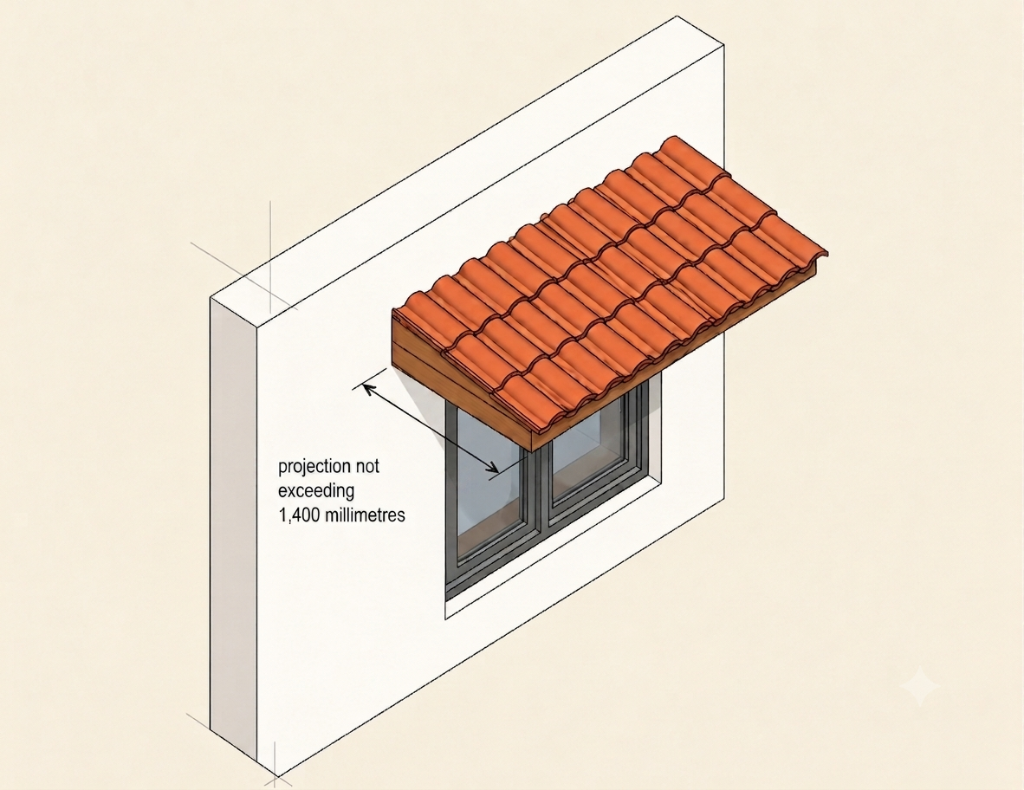
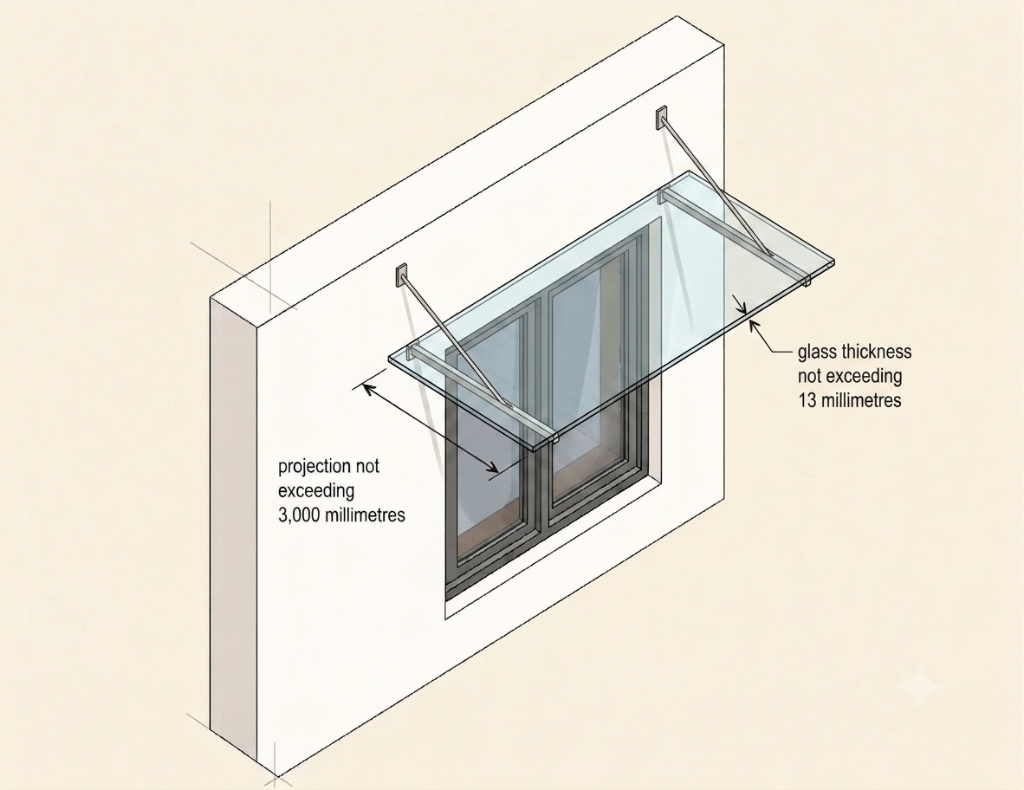
1(d)Any awning, windowhood or cantilevered roof constructed of tiles, and having a projection not exceeding 1,400 millimetres.
Awning / windowhood (lightweight or glass)
1(e)Any awning, windowhood or cantilevered roof constructed of lightweight material, or glass not exceeding a thickness of 13 millimetres, and having a horizontal projection not exceeding 3,000 millimetres.
Single storey shelter
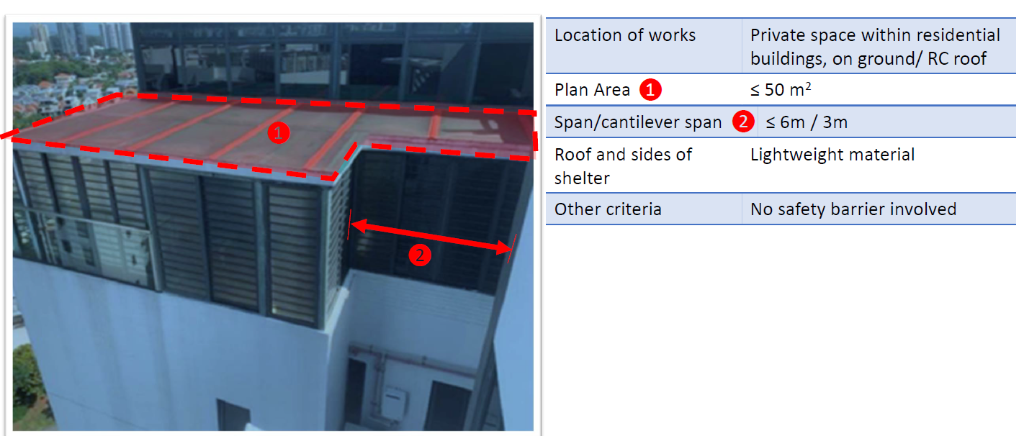
1(f)Any single storey shelter (whether open-sided or enclosed) erected on the ground or on an existing reinforced concrete roof that:
(i) does not exceed 10 m² if the shelter does not contain safety barriers; or
(ii) does not exceed 50 m² if in a private space within a residential building, with beam span ≤ 6m, cantilever ≤ 3m, sides enclosed with lightweight material/windows/doors and roof of lightweight material.
Trellis
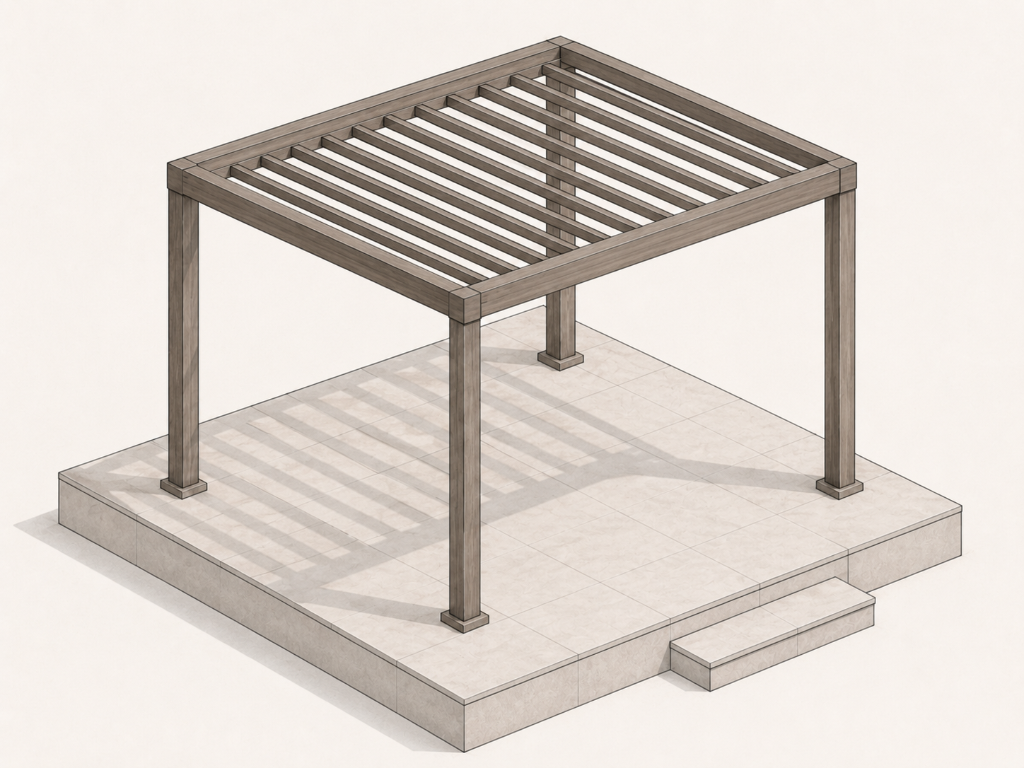
1(fa)Any trellis.
Single storey detached booth / walkway / kiosk
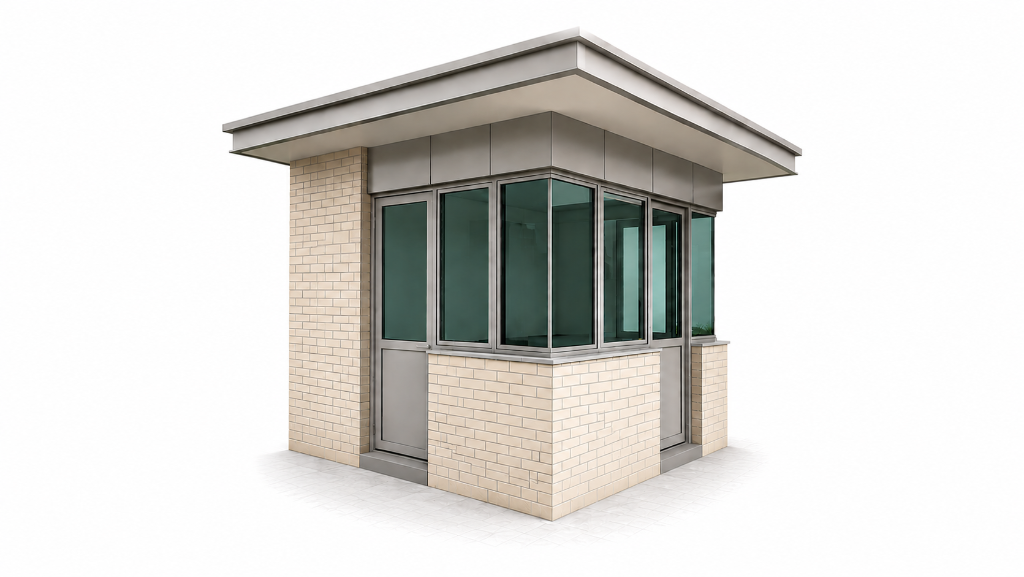
1(fb)Any single storey detached booth, covered walkway, kiosk, guardhouse, bin centre, and the like, at the ground level, not exceeding an area of 10 square metres.
Shed or hut for fuel tanks / equipment
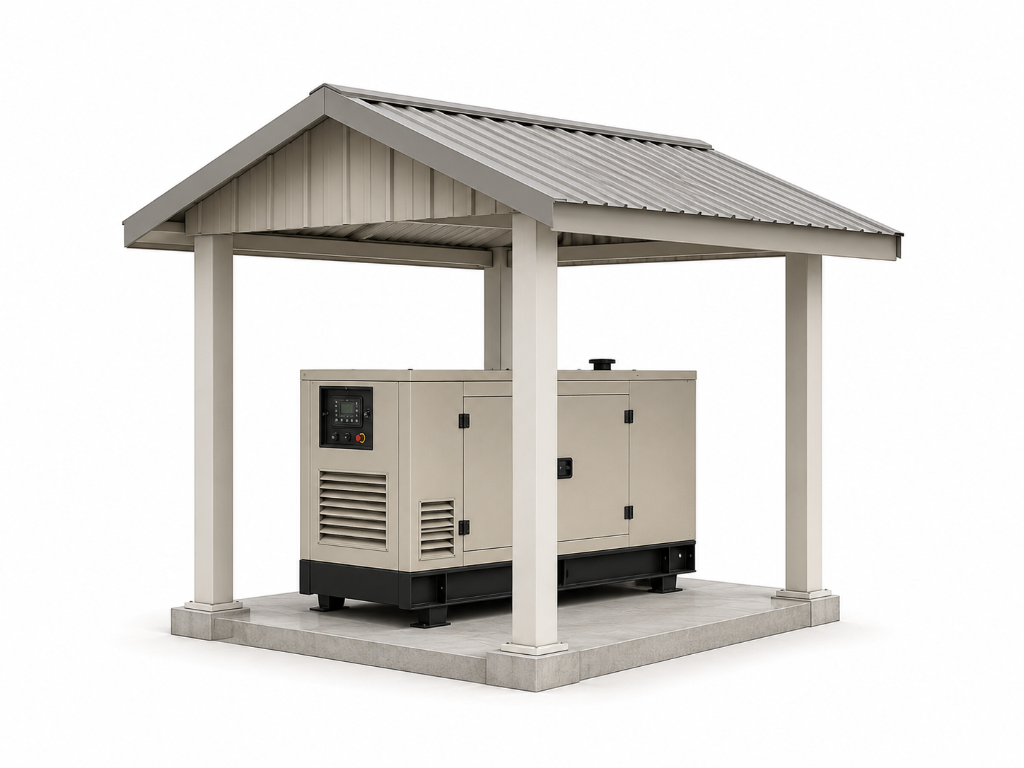
1(fc)Any single storey shed or hut not exceeding an area of 10 square metres for housing fuel tanks, mechanical or electrical equipment.
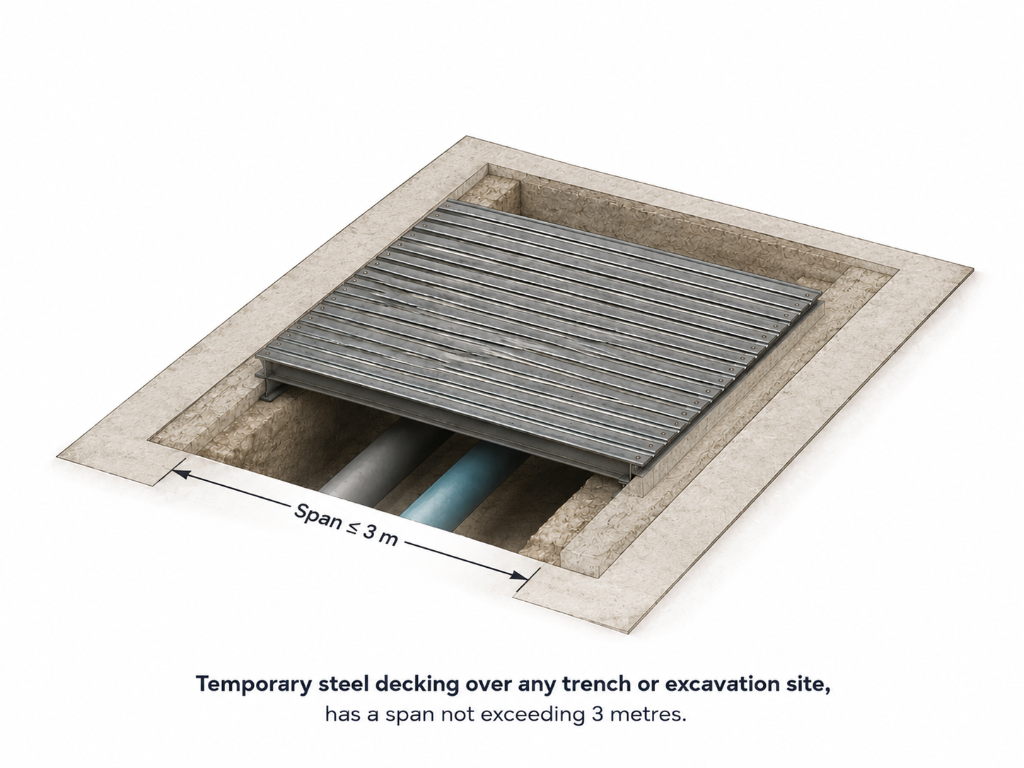
Temporary decking over trench / excavation
1(fd)Temporary decking over any trench or excavation site, where the decking:
(i) is not accessible to the public; or
(ii) has a span not exceeding 3 metres.
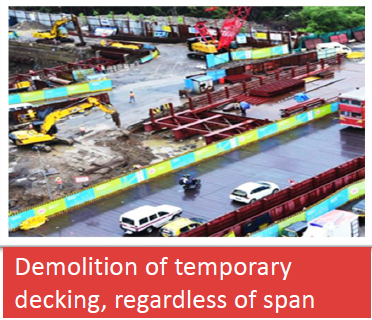
Removal of temporary decking
1(fe)The removal of any temporary decking over any trench or excavation site.
Canal or drain
1(g)Any canal or drain, including any associated earth retaining structure, if:
(i) the depth does not exceed 1,500 mm; or
(ii) depth exceeds 1,500 mm but ≤ 2,500 mm and distance from adjacent building/slope is ≥ 2× depth.
Box culvert (span ≤ 5,000 mm)
1(h)Any box culvert with a span not exceeding 5,000 mm, including any associated earth retaining structure, if:
(i) the depth does not exceed 1,500 mm; or
(ii) depth exceeds 1,500 mm but ≤ 2,500 mm and distance from adjacent building/slope is ≥ 2× depth.
Pipe rack or support (≤ 2,000 mm)
1(j)Any pipe rack or support not exceeding 2,000 millimetres in height.
Height restriction gantry
1(k)Any height restriction gantry.
Concrete / brick vault for tanks
1(l)Any concrete or brick vault used for housing tanks located under the ground at a depth not exceeding 1,500 millimetres.
Plinth or base (≤ 2.5 m)
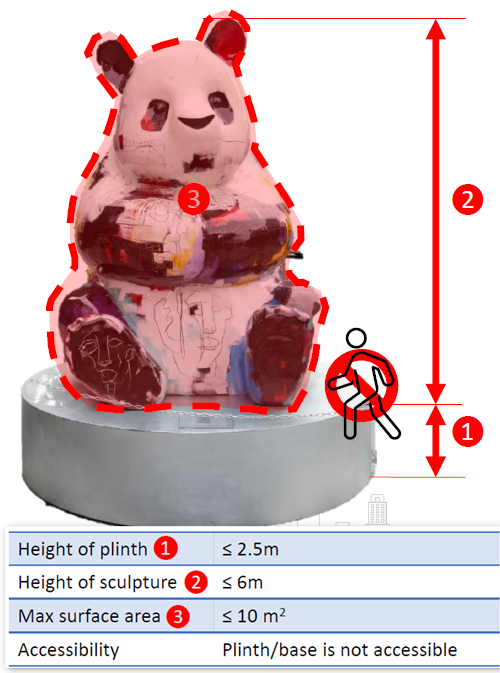
1(m)Any plinth or other base not exceeding 2.5 metres in height and not supported by piled foundation, for the sole purpose of supporting:
(i) mechanical plant, tank, equipment, machinery or other components (other than a building) not exceeding 2.5 metres in height; or
(ii) any sculpture if no part exceeds 6 metres from the base and the largest surface area ≤ 10 m².
Enclosing balcony / yard / terrace
1(n)The enclosing of any sides of a balcony, yard or terrace with windows and glass panels in residential buildings.
Opening in non-load bearing wall / sealing wall opening
1(o)The creation of any opening in a non-load bearing wall or the sealing up of any wall opening.
Demolition / restoration of non-load bearing wall
1(p)The demolition, restoration or reinstatement of any non-load bearing wall.
Retaining wall or earth retaining structure
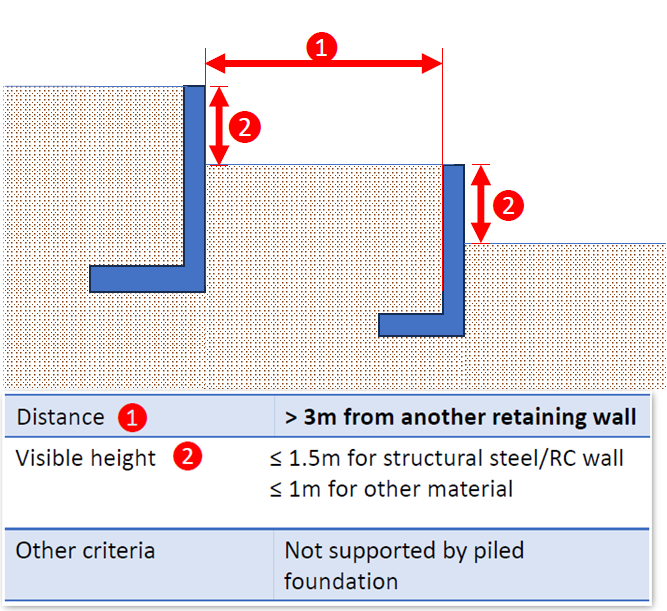
1(q)Any retaining wall or earth retaining structure not supported by piled foundation that:
(i) is not located within 3 metres of another retaining wall; and
(ii) is constructed with structural steel or reinforced concrete (visible height ≤ 1.5 m), or any other material (visible height ≤ 1 m).
Retaining wall for excavation (pile cap / footing / sump)
1(r)Any retaining wall or earth retaining structure for supporting the face of an excavation made for constructing any pile cap, footing, sump, lift pit or trench, provided the area ≤ 10 m² and depth ≤ 2 m.
Replacement / reinstatement of railing or balustrade
1(s)The replacement or reinstatement of any railing, balustrade or similar barrier constructed of any material other than non‑laminated glass, using the same material, design and fixing details.
Single storey agricultural building
1(t)Any single storey building on land used for agriculture or to house livestock, including a greenhouse or a building for fixed plant or machinery, if:
(i) no part is used as a dwelling or for packing, or made accessible to the public; and
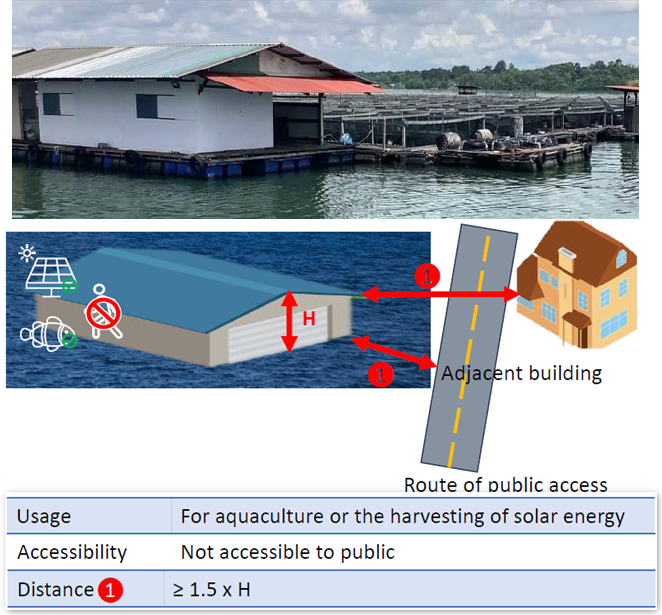
(ii) each point is ≥ 1.5× its height away from any adjacent building or route of public access.
Single storey floating building (aquaculture / solar)
1(ta)Any single storey floating building used for aquaculture or the harvesting of solar energy, including a floating greenhouse or a floating building used to house fixed plant or machinery, if — no part is accessible to the public and each point is ≥ 1.5× its height away from adjacent buildings or public access routes.
Pre-fabricated swimming or wading pool
1(u)Any pre-fabricated swimming or wading pool placed on the ground, if:
(i) maximum water depth ≤ 1 metre; and
(ii) where on higher ground — distance from retaining structure/slope > 3 m and elevation difference < 1.5 m.
Removal of pre-fabricated pool
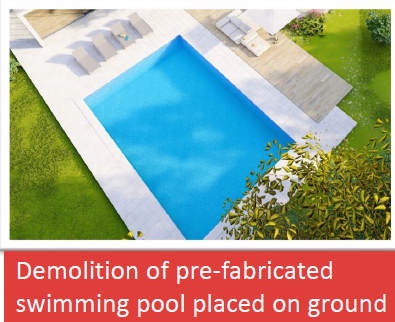
1(ua)The removal of any pre-fabricated swimming or wading pool placed on the ground.
Loft (timber flooring, ≤ 5 m²)
1(v)Any loft that:
(i) has only timber flooring; and
(ii) does not exceed an area of 5 square metres.
Removal of loft
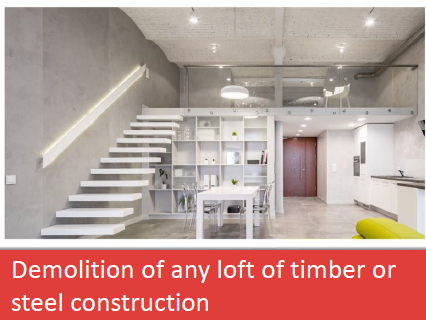
1(w)The removal of any loft of timber or steel construction.
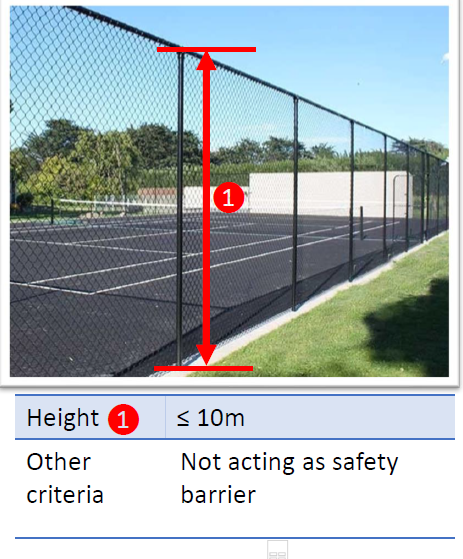
Netted fencing (≤ 10 m height)
1(x)Any netted fencing that:
(i) does not act as a safety barrier; and
(ii) has a highest point not exceeding 10 metres above the ground or adjacent floor.
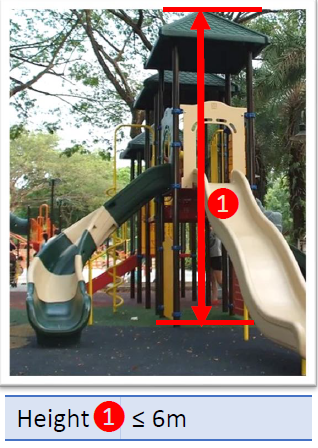
Playground structure (≤ 6 m)
1(y)Any structure in a playground (whether indoor or outdoor), if the structure:
(i) is designed for the primary purpose of giving users amusement, pleasure, thrills or excitement (including climbers, slides and trampolines); and
(ii) does not exceed 6 metres in height.
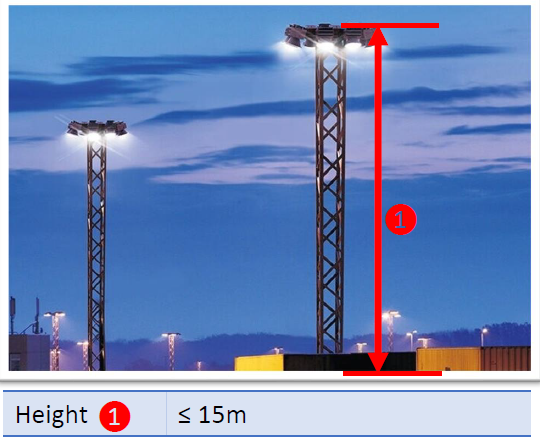
Lighting masts / lattice towers (≤ 15 m)
1(z)Any lighting masts, lattice towers or other similar structure not exceeding 15 metres in height.
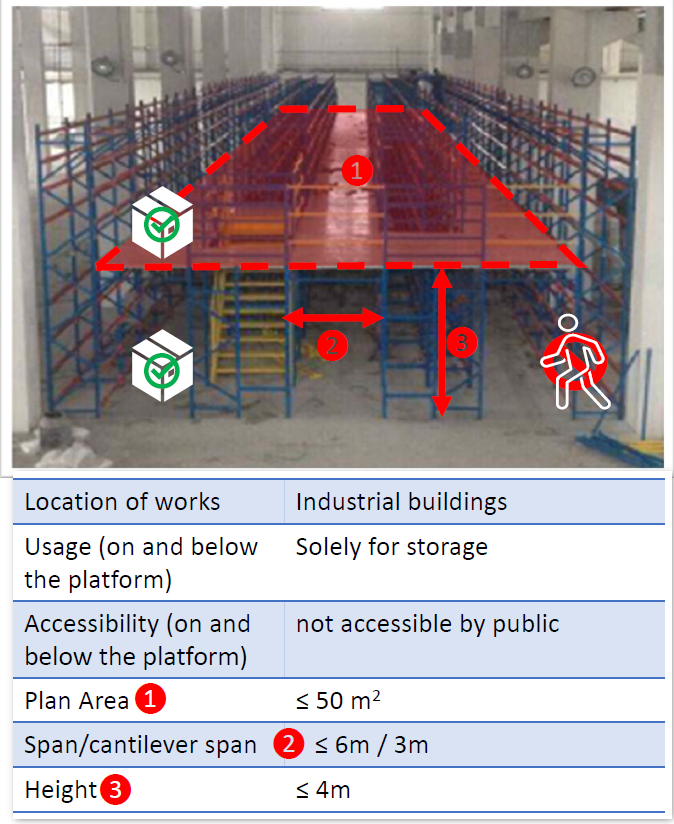
Single level platform (storage in industrial building)
1(za)Any single level platform (including the space below the platform):
(i) used solely for storage of goods;
(ii) located in an industrial building or part of an industrial building;
(iii) not accessible to the public;
(iv) height ≤ 4 m and area ≤ 50 m²;
(v) beam/slab span ≤ 6 m;
(vi) cantilever span ≤ 3 m.
Staircase / ladder for single level platform
1(zb)Any staircase, ladder or similar device that is used solely for providing access to a single level platform described in sub-paragraph (za).
Cladding / screen wall / green wall
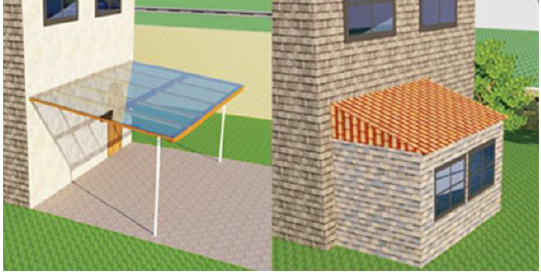
1(zc)Any cladding or screen wall supporting a lightweight material, or green wall, where:
(i) no part of the framing structure exceeds 6 metres above the adjoining ground or floor level; or
(ii) the aggregate surface area on the face of a building does not exceed 10 square metres.
Single storey detached bus shelter
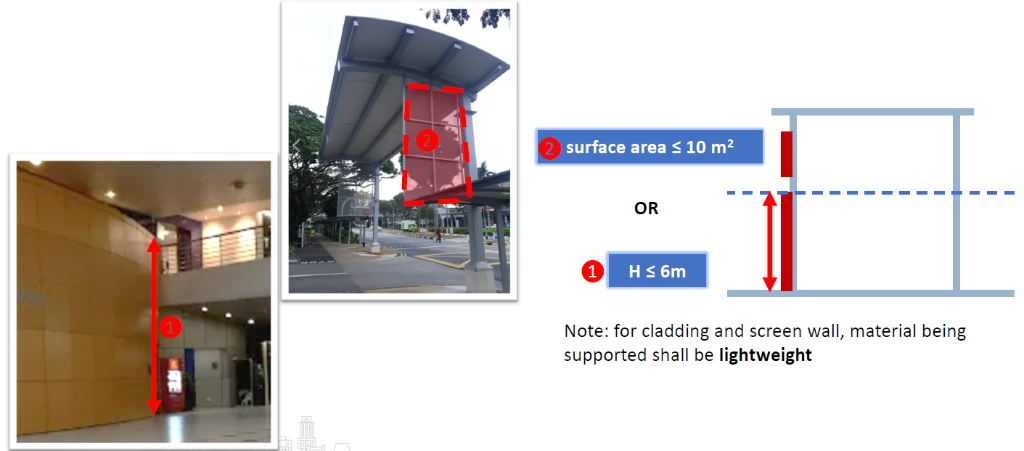
1(zd)Any single storey detached bus shelter erected on a public street, including any associated safety bollards, where:
(i) roof plan area ≤ 35 m²;
(ii) beam span ≤ 6 m;
(iii) cantilever span ≤ 3 m; and
(iv) height ≤ 4 m.
Single storey lean-to extension
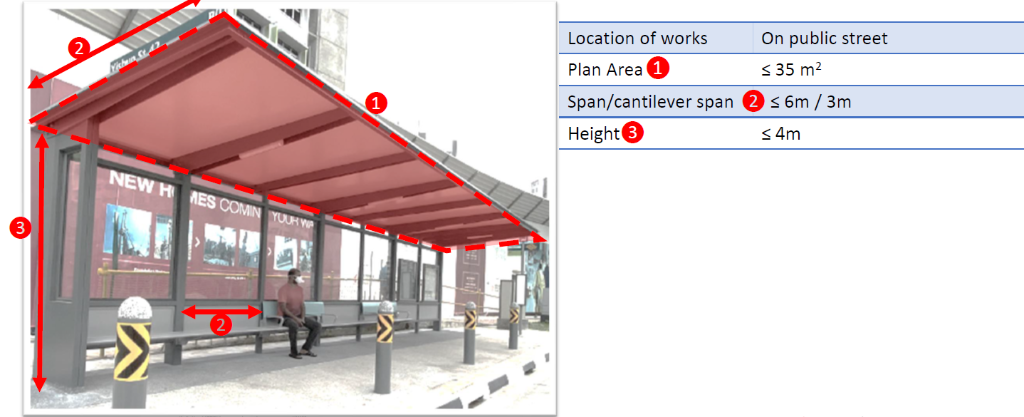
1(ze)Any single storey lean-to extension with roof covering of tiles, or of any lighter material, in any bungalow, semi-detached, terrace or linked house.
Replacement or changing of windows and doors
2Replacement or changing of windows and doors.
Replacement / reinstatement of safety barrier integrated with window
2AReplacement or reinstatement of a safety barrier integrated with a window in a residential building that is carried out in accordance with the standardised design.
Replacement of existing floor and wall finishes
3Replacement of existing floor and wall finishes.
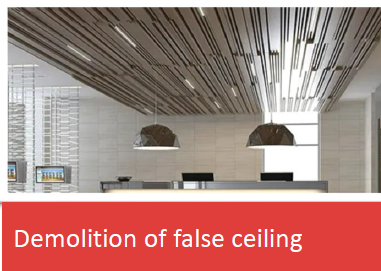
Installation / replacement of false ceiling structure
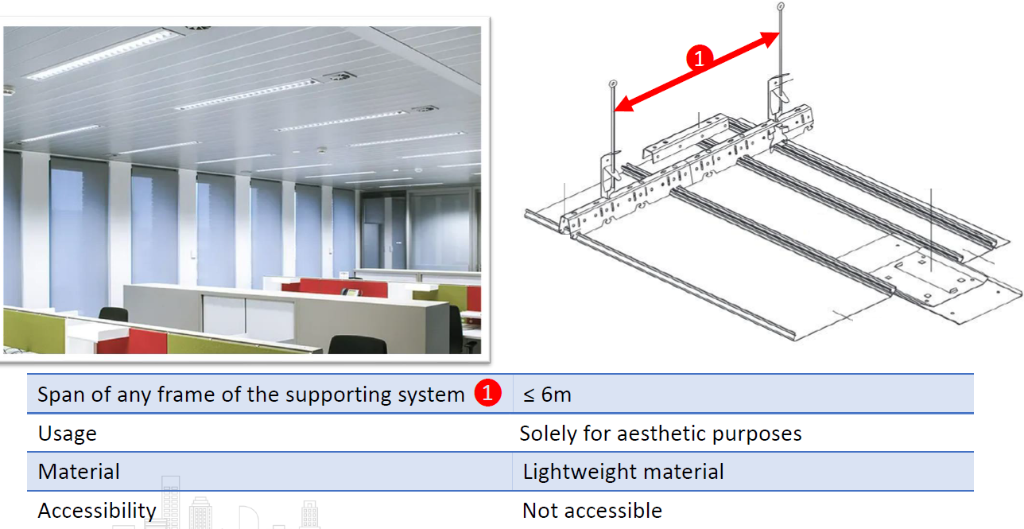
4Installation or replacement of any false ceiling structure (including any supporting system used solely for supporting it) that:
(a) is suspended from the main structural ceiling;
(b) is made of lightweight material;
(c) is used solely for aesthetic purposes, including concealment of wiring, piping or ductwork; and
(d) is not accessible to any person,
provided that no span of the supporting system exceeds 6 metres.
Demolition of false ceiling structure
4ADemolition of any false ceiling structure that is suspended from the main structural ceiling (including any supporting system used solely for supporting the structure).
One-to-one replacement of timber roof / roof covering
5One to one replacement of timber roof or other roof covering not involving any replacement of roof trusses.
Erection or alteration of partition (≤ 10 m height)
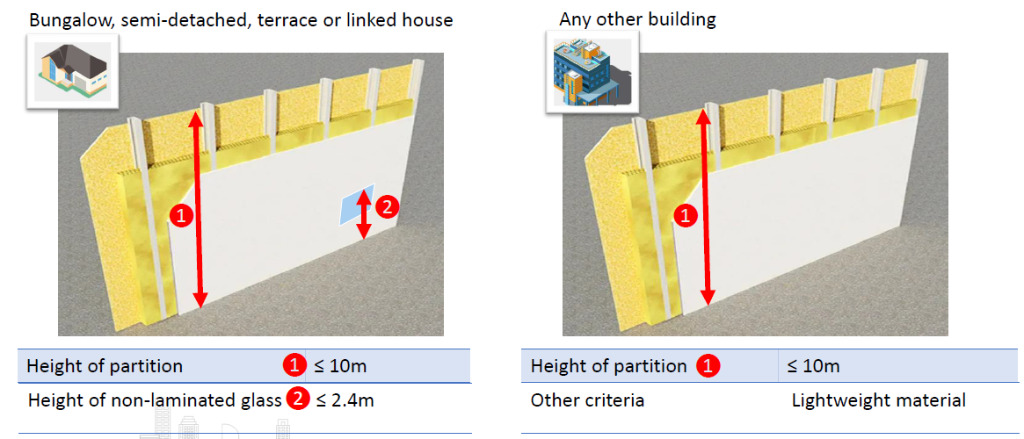
6Erection or alteration of any partition (including any supporting system used solely for supporting the partition) up to a height not exceeding 10 metres provided that:
(a) if in any bungalow, semi-detached, terrace or linked house — any non-laminated glass used in the partition is not situated more than 2.4 metres in height above the floor level; or
(b) if in any other building — the partition is constructed of lightweight material.
Construction of raised floor / topping up balconies
7Construction of any raised floor or the topping up of balconies, and the like, with lightweight materials.
Installation of roller shutter or grilled door
9Installation of any roller shutter or grilled door.
All air-conditioning works
12All air-conditioning works.
Replacement / reinstatement / repair of lightning protection system
12AOne to one replacement or reinstatement of any lightning protection system, or any repairs to any existing lightning protection system, except where located within the site of other building works not specified in this Schedule.
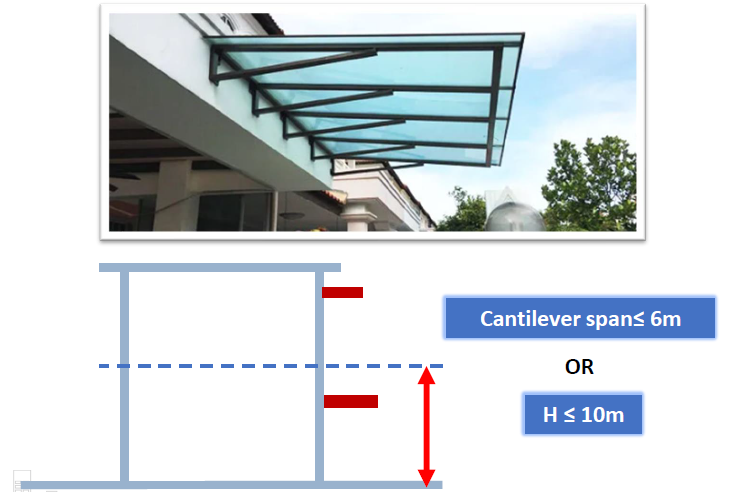
Demolition of awning / windowhood / cantilevered roof
13Demolition of any awning, windowhood or cantilevered roof, having a projection not exceeding 6 metres, or not exceeding 10 metres above the adjoining ground or floor level.
Demolition of standalone non-residential single storey building
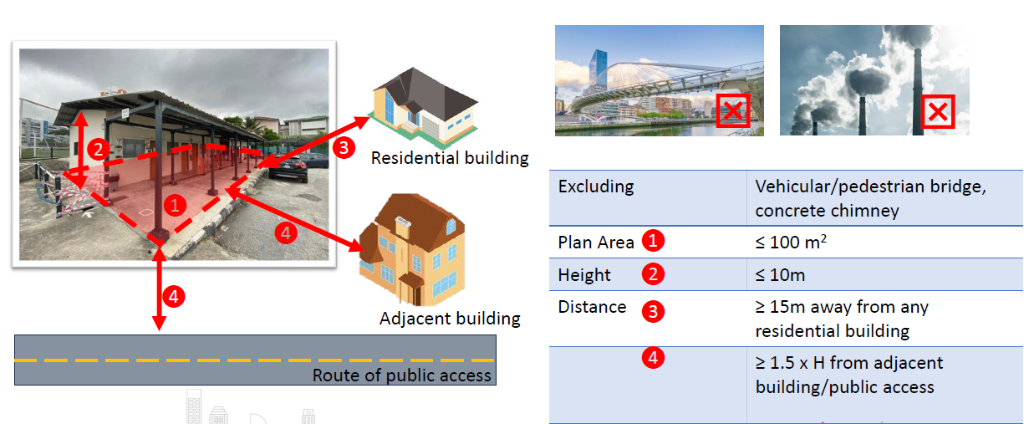
14Demolition of an entire standalone non-residential single storey building (height ≤ 10 m, area ≤ 100 m²), provided that:
(a) it is not a vehicular/pedestrian bridge or concrete chimney;
(b) it is ≥ 15 m away from any residential building; and
(c) each point is ≥ 1.5× its height from any other building or route of public access.
Formation of opening in slab (for building services)
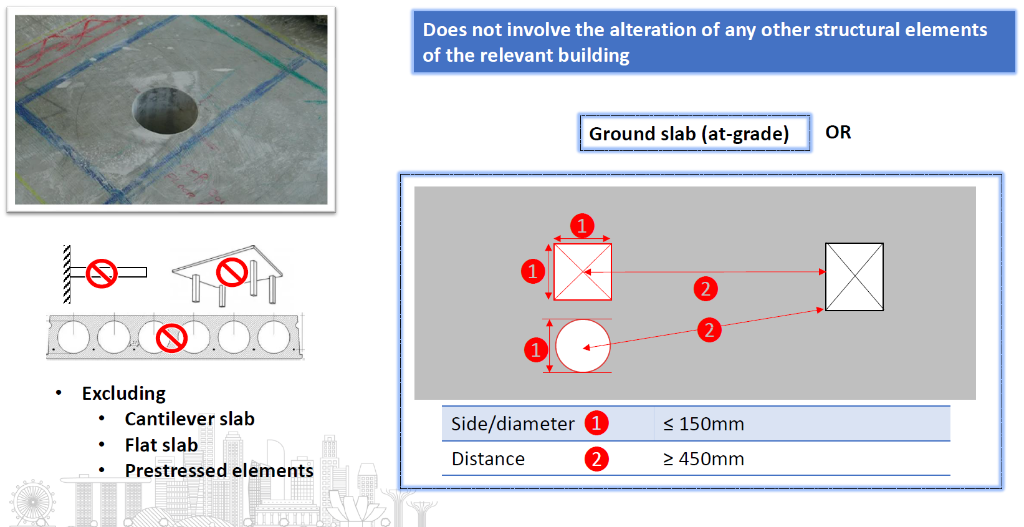
15Formation of any opening in a slab (excluding cantilever slab, flat slab and prestressed elements) for building services, not involving alteration of other structural elements:
(a) ground slab (at-grade); or
(b) not a ground slab — opening ≤ 150 mm diameter (circle) or no side > 150 mm (rectangle/square), and distance from other openings ≥ 450 mm.
Definitions
16Agriculture — includes horticulture, fruit growing, the growing of plants for seed and aquaculture.
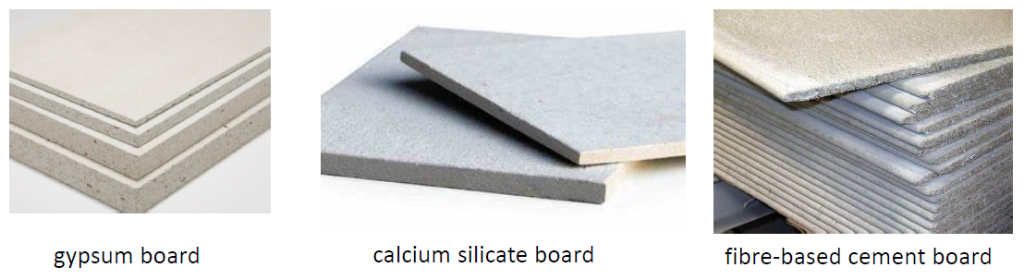
Lightweight material — sheet/board material (timber board, plywood, fibreboard, plasterboard, gypsum board, calcium silicate board, fibre-based cement board, aluminium sheet, corrugated metal sheet, polycarbonate sheet); concrete products with lightweight aggregates; hollow concrete/glass blocks, autoclaved aerated concrete blocks and the like.
Non-laminated glass — glass other than laminated glass.
Non-load bearing wall/panel — a wall or vertical panel that supports no load other than its own weight.
Partition — a non-load bearing wall or non-load bearing vertical panel used for subdivision of spaces within a building.
Public street — has the meaning given by section 2 of the Street Works Act 1995.
Need PE Endorsement for These Works?
While these works may not require BCA approval, PE endorsement ensures structural safety and regulatory compliance. Contact us for a no-obligation review.